
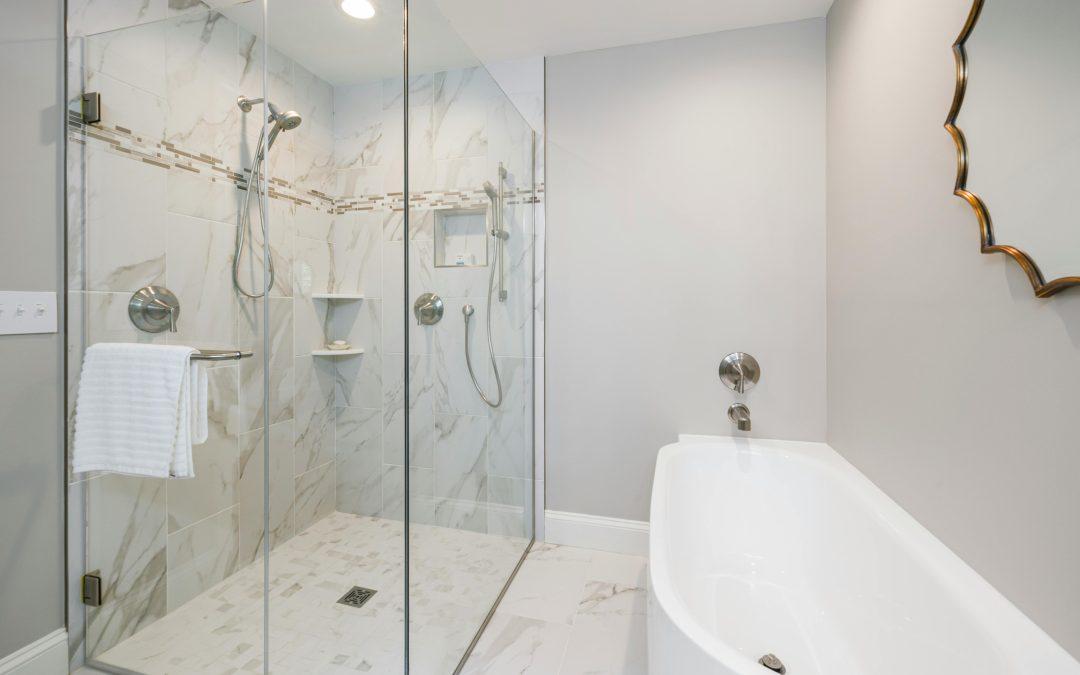
A well-designed wetroom should feel effortless. Clean lines, uninterrupted surfaces, calm proportions. But beneath that simplicity sits one of the most technically demanding bathroom installations you can undertake.
At Casey Interiors, wetroom design is never approached as a trend-led upgrade. It is treated as a carefully engineered space where drainage, waterproofing, lighting and layout must work in absolute harmony. When done properly, a wetroom becomes one of the most practical, durable and visually refined rooms in the home.
This article explores how considered design and professional installation come together to create wetrooms that last.
Designing a Wetroom That Feels Seamless
The defining feature of a wetroom is not the absence of a shower tray — it is the sense of flow. From the moment you step into the space, everything should feel intentional. Floors fall subtly towards drainage points. Walls feel uninterrupted. Storage appears integrated rather than added on.
Achieving this level of cohesion starts at design stage. Every wetroom Casey Interiors installs is planned around how the space will actually be used — not just how it will look in a photograph.
Drainage: The Hidden Foundation of Every Wetroom
Drain design is the single most important technical decision in a wetroom, yet it is often the least visible when done correctly.
Rather than treating drainage as an afterthought, Casey Interiors designs the floor structure, tile layout and water flow as one system. Linear drains are often used to create a clean, architectural finish, particularly in walk-in shower zones, while centre drains can be more appropriate for compact or symmetrical spaces.
What matters most is not the drain style itself, but how accurately the floor gradients are formed. Water must move naturally and efficiently, without pooling or splash-back. This precision can only be achieved through professional floor preparation and installation — not surface-level solutions.
Tile Choice and Layout: Where Design Meets Performance
Tiles play a central role in both the visual and practical success of a wetroom. They must withstand constant exposure to moisture, provide sufficient slip resistance, and support the drainage falls built into the floor.
Large-format tiles can create a calm, contemporary feel across walls and open floor areas, while smaller tiles or mosaics are often used in shower zones where multiple gradients are required. Tile layout is always planned alongside drainage placement, ensuring cuts, lines and proportions feel balanced rather than compromised.
This integrated approach avoids the common issue of visually “broken” floors — where function overrides design.
Storage That Belongs in the Space
In a refined wetroom, storage should feel like part of the architecture, not an accessory.
Recessed shelving, built-in niches and bespoke units allow everyday items to be stored discreetly without disrupting the visual flow of the room. All shelving is fully waterproofed and finished to the same standard as the surrounding surfaces, ensuring longevity as well as cohesion.
The result is a space that feels uncluttered, calm and easy to live with.
Sanitary Ware and Fixtures: Subtle, Considered Choices
Because wetrooms are inherently open spaces, bulky or poorly chosen sanitary ware can quickly overwhelm them.
Casey Interiors typically specifies wall-hung toilets, floating basins and concealed systems to enhance floor space and simplify cleaning. Fixtures and fittings are selected not only for appearance, but for durability in a permanently wet environment.
Shower systems are thermostatically controlled, valves are concealed, and finishes are chosen to complement the overall design rather than dominate it.
Lighting and Extraction: Often Overlooked, Always Essential
Lighting transforms how a wetroom feels. Done well, it softens hard surfaces and creates atmosphere without compromising functionality.
Liprotec LED lighting systems are frequently used to introduce subtle feature lighting within shelving, niches or architectural details. This layered approach provides both task lighting and ambient glow, elevating the space beyond purely practical use.
Equally important is effective extraction. Wetrooms generate significant moisture, and poor ventilation can lead to condensation and long-term damage. Casey Interiors installs discreet, high-performance extraction systems tailored specifically to wet environments, protecting both the bathroom and the structure of the home.
Bespoke Bathroom Furniture: Designed for the Space, Not Forced Into It
For clients looking to achieve a truly tailored finish, bespoke bathroom furniture allows proportions, storage and materials to be perfectly aligned with the wetroom design.
Vanity units, cabinetry and shelving are designed to withstand humidity while maintaining a refined, furniture-led feel. Floating designs preserve the sense of openness that defines a successful wetroom.
Why Wetroom Installation Should Never Be Rushed
A wetroom is only as good as what sits behind the tiles. Full tanking systems, structural floor preparation and precise installation are non-negotiable.
At Casey Interiors, wetroom projects are managed from initial design through to final detailing. This end-to-end approach ensures accountability, quality control and a finished space that performs exactly as intended — year after year.
Wetroom Design & Installation Across the East Midlands
Casey Interiors provides bespoke wetroom design and installation across the East Midlands, including:
Nottingham, Derby, Leicester, Lincoln, Mansfield, Newark-on-Trent, West Bridgford, Beeston, Long Eaton, Loughborough, Melton Mowbray, Grantham, Ashby-de-la-Zouch, Coalville, Stamford, Oakham, Rushcliffe, Gedling and Broxtowe.
For homeowners considering a wetroom renovation, Casey Interiors offers expert guidance, technical precision and design-led solutions tailored to each space.